Work / Loft conversion, framed and boarded
Loft conversion, framed and boarded
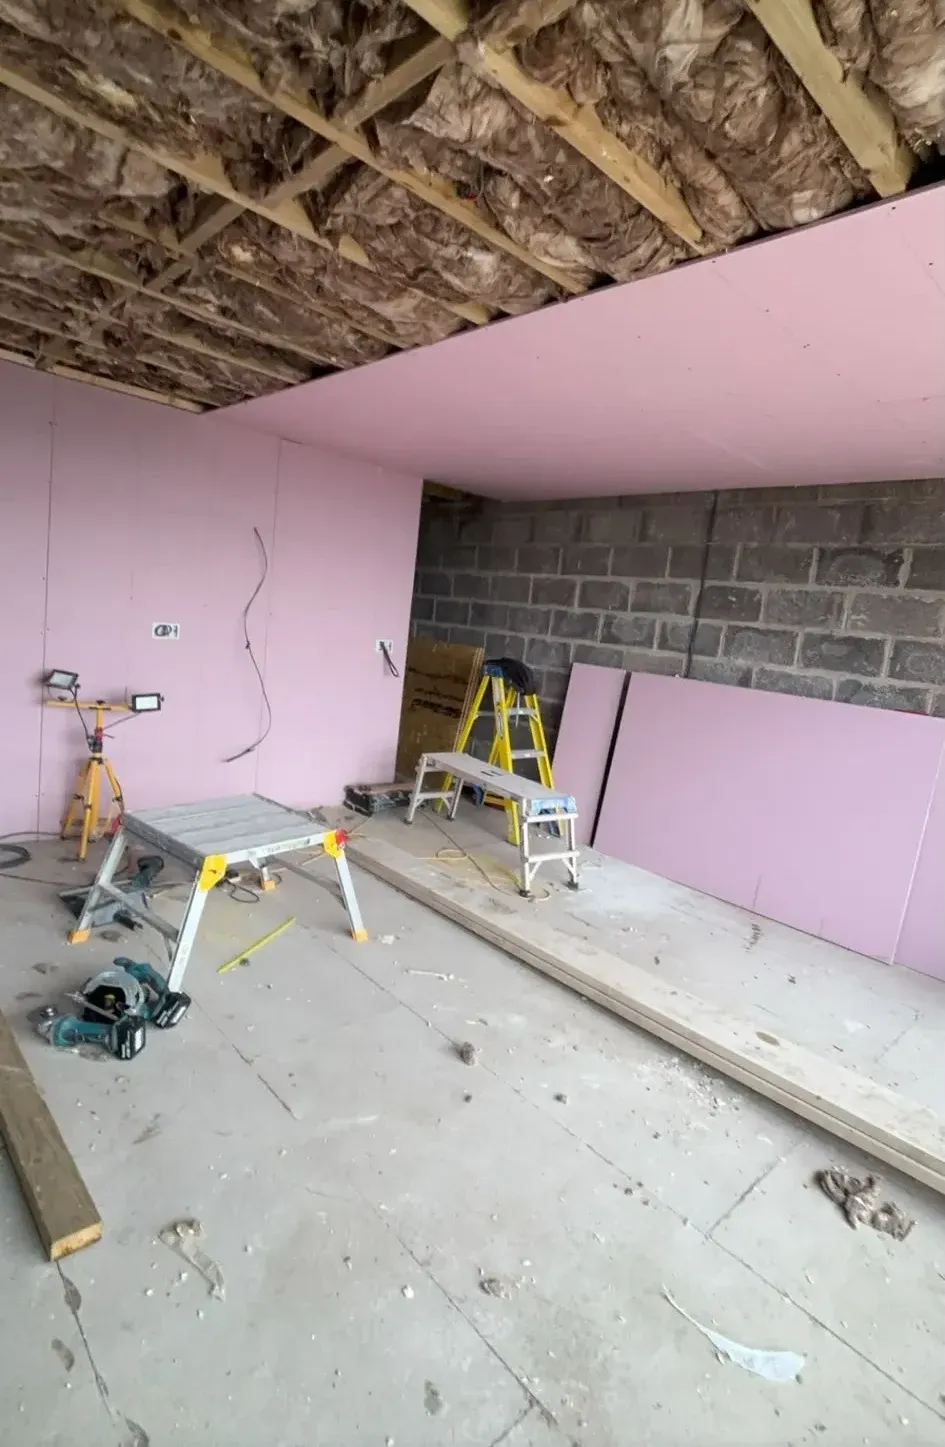
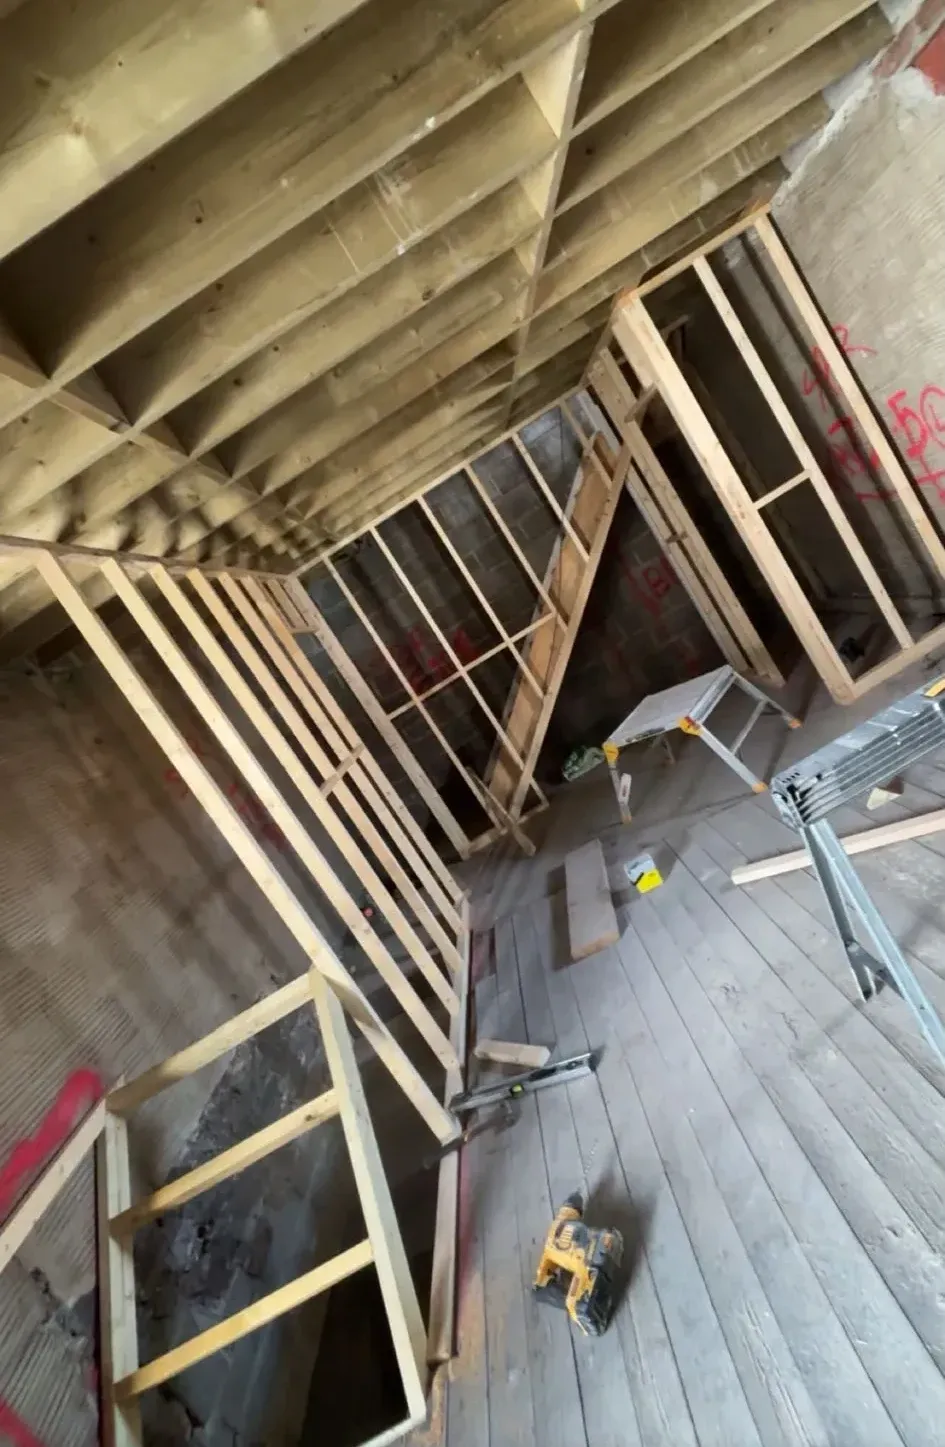
The loft was going to be a bedroom with a shower room off it, so everything hinged on getting the frame square inside a roof that was not.
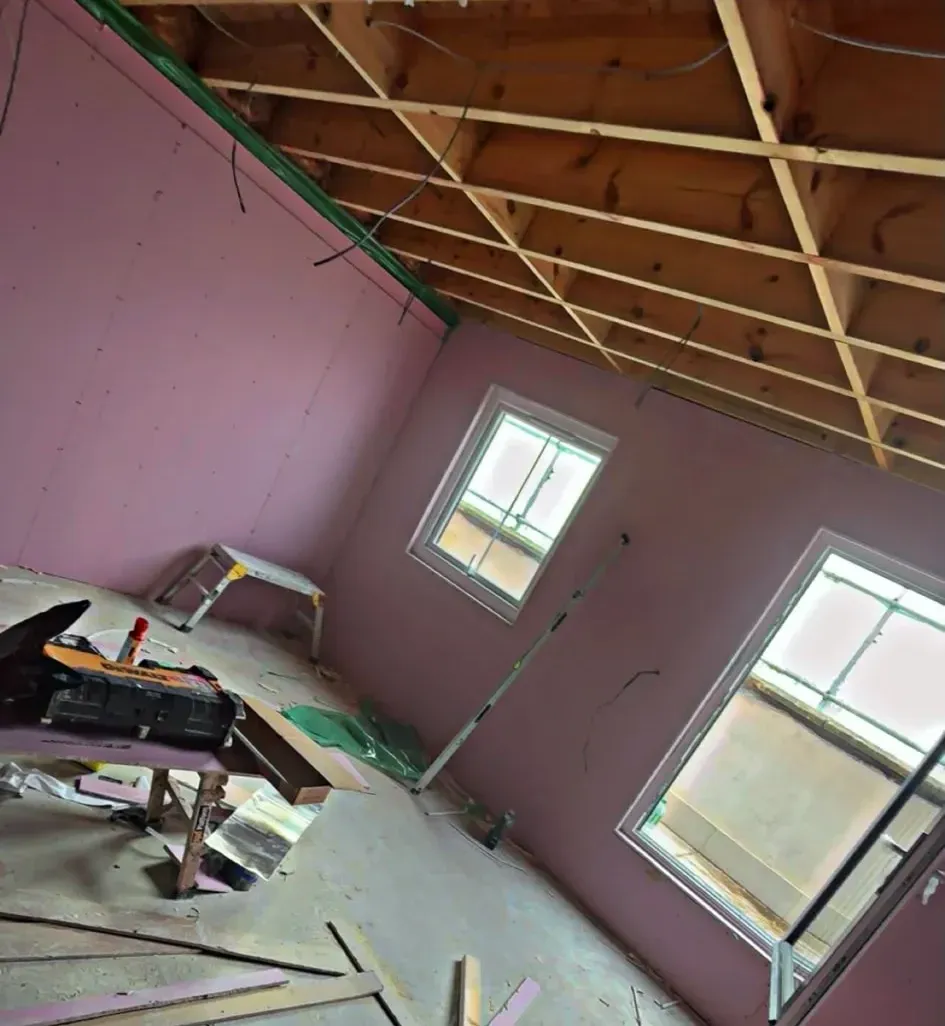
Two weeks of framing under the rafters and then boarding out. The gable was blockwork on one side and old brick on the other, so the linings were packed out to meet in a single flat plane rather than following what was there.
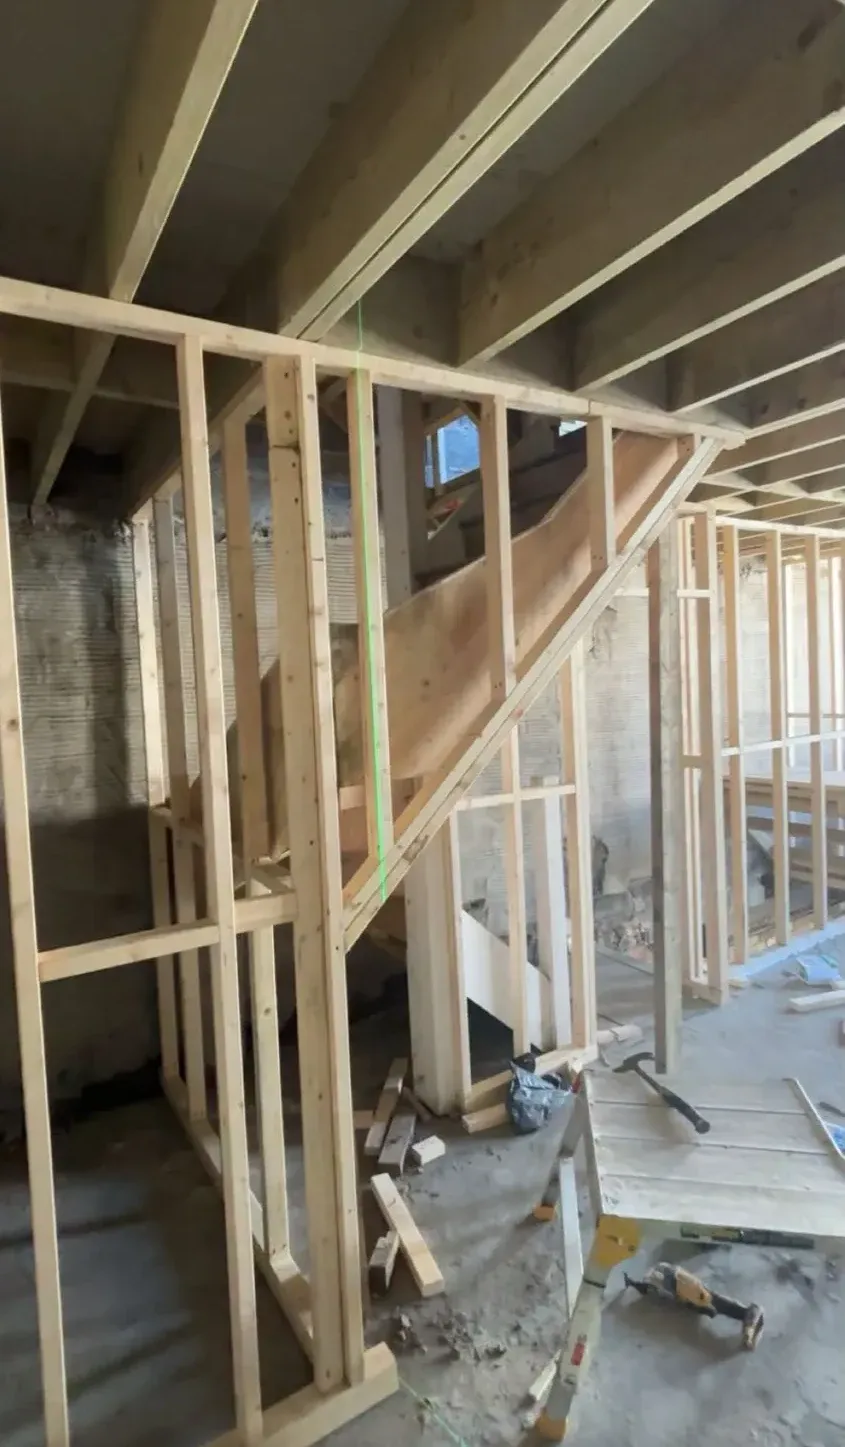
What it involved
- Timber studwork to the sloping ceilings, dwarf walls and the new shower room
- Insulation between and under the rafters, to the depth the drawings called for
- Moisture board to the shower room, standard board elsewhere
- Taped and jointed throughout, handed over ready for paint